MRDCL to Relocate Golconda Defence Assets for Gandhi Sarovar Project at Bapu Ghat
The Musi Riverfront Development Corporation Limited (MRDCL) has initiated planning for the relocation and reconstruction of defence assets at the Artillery Centre in Golconda. The move follows approval and working permission granted by the Ministry of Defence to transfer 83 acres of defence land for the Telangana government's proposed Gandhi Sarovar project at Bapu Ghat.
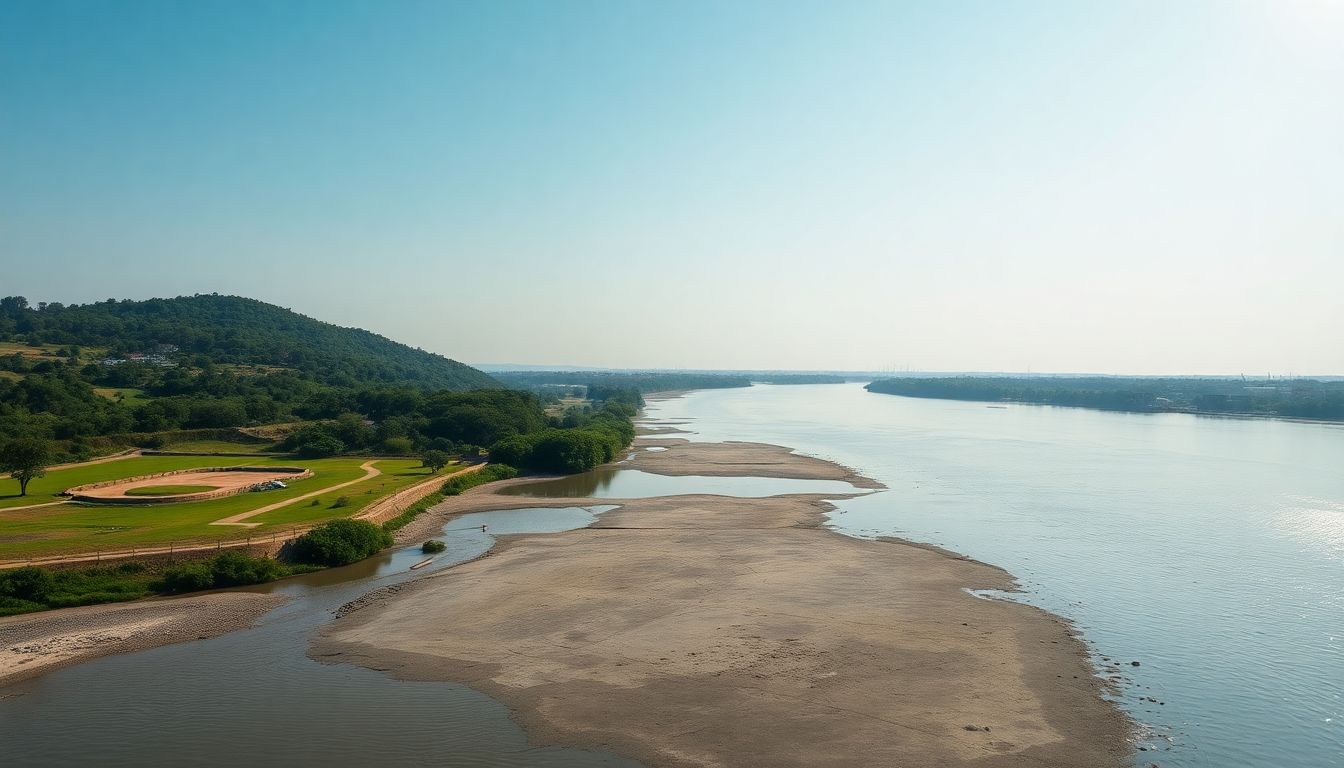
The state government plans to develop Gandhi Sarovar and associated infrastructure at the confluence of the Musa and Esi rivulets with the Musi river. Defence installations situated on the identified AA1 lands will be shifted and rebuilt at alternative locations approved by defence authorities.
To execute the plan, MRDCL will appoint consultants to prepare the layout, master plan, detailed project report (DPR), architectural and structural designs, cost estimates, and tender documents. The consultancy scope also covers technical support during construction and obtaining necessary clearances from statutory and defence bodies.
The relocation plan covers approximately 11,804 square metres of permanent buildings, 20,450 square metres of covered structures and sheds, and 9,254 square metres of roads, pavements, and hard standings, alongside nearly two kilometres of internal road works.
A central component of the project involves establishing connectivity within the relocated facilities. The blueprint includes three bridges, two underpasses, three culverts, and an elevated four- to six-lane road.
Specific works comprise a 660-metre elevated road connecting an underpass to the Army School and Rodrigues Regiment, a 75-metre bridge across the Musi, and a 45-metre underpass beneath Chevella Road. The plan also incorporates a 60-metre bridge across the Ibrahim Cheruvu surplus nala, a 165-metre bridge linking 17 Dogra with the Firing Range, and a 100-metre underpass below Shankarpally Road alongside approach roads.
Additionally, the project encompasses about 3.46 kilometres of security walls and fencing, training and sports amenities, utilities, drainage, sewerage, water supply, electrical networks, generators, and landscaping. The consultants will assess current operational requirements and conduct technical surveys before drafting the final relocation layouts.